Mário Bonito, Porto, 1950-1955
Rehabilitation project by José Pedro Lima
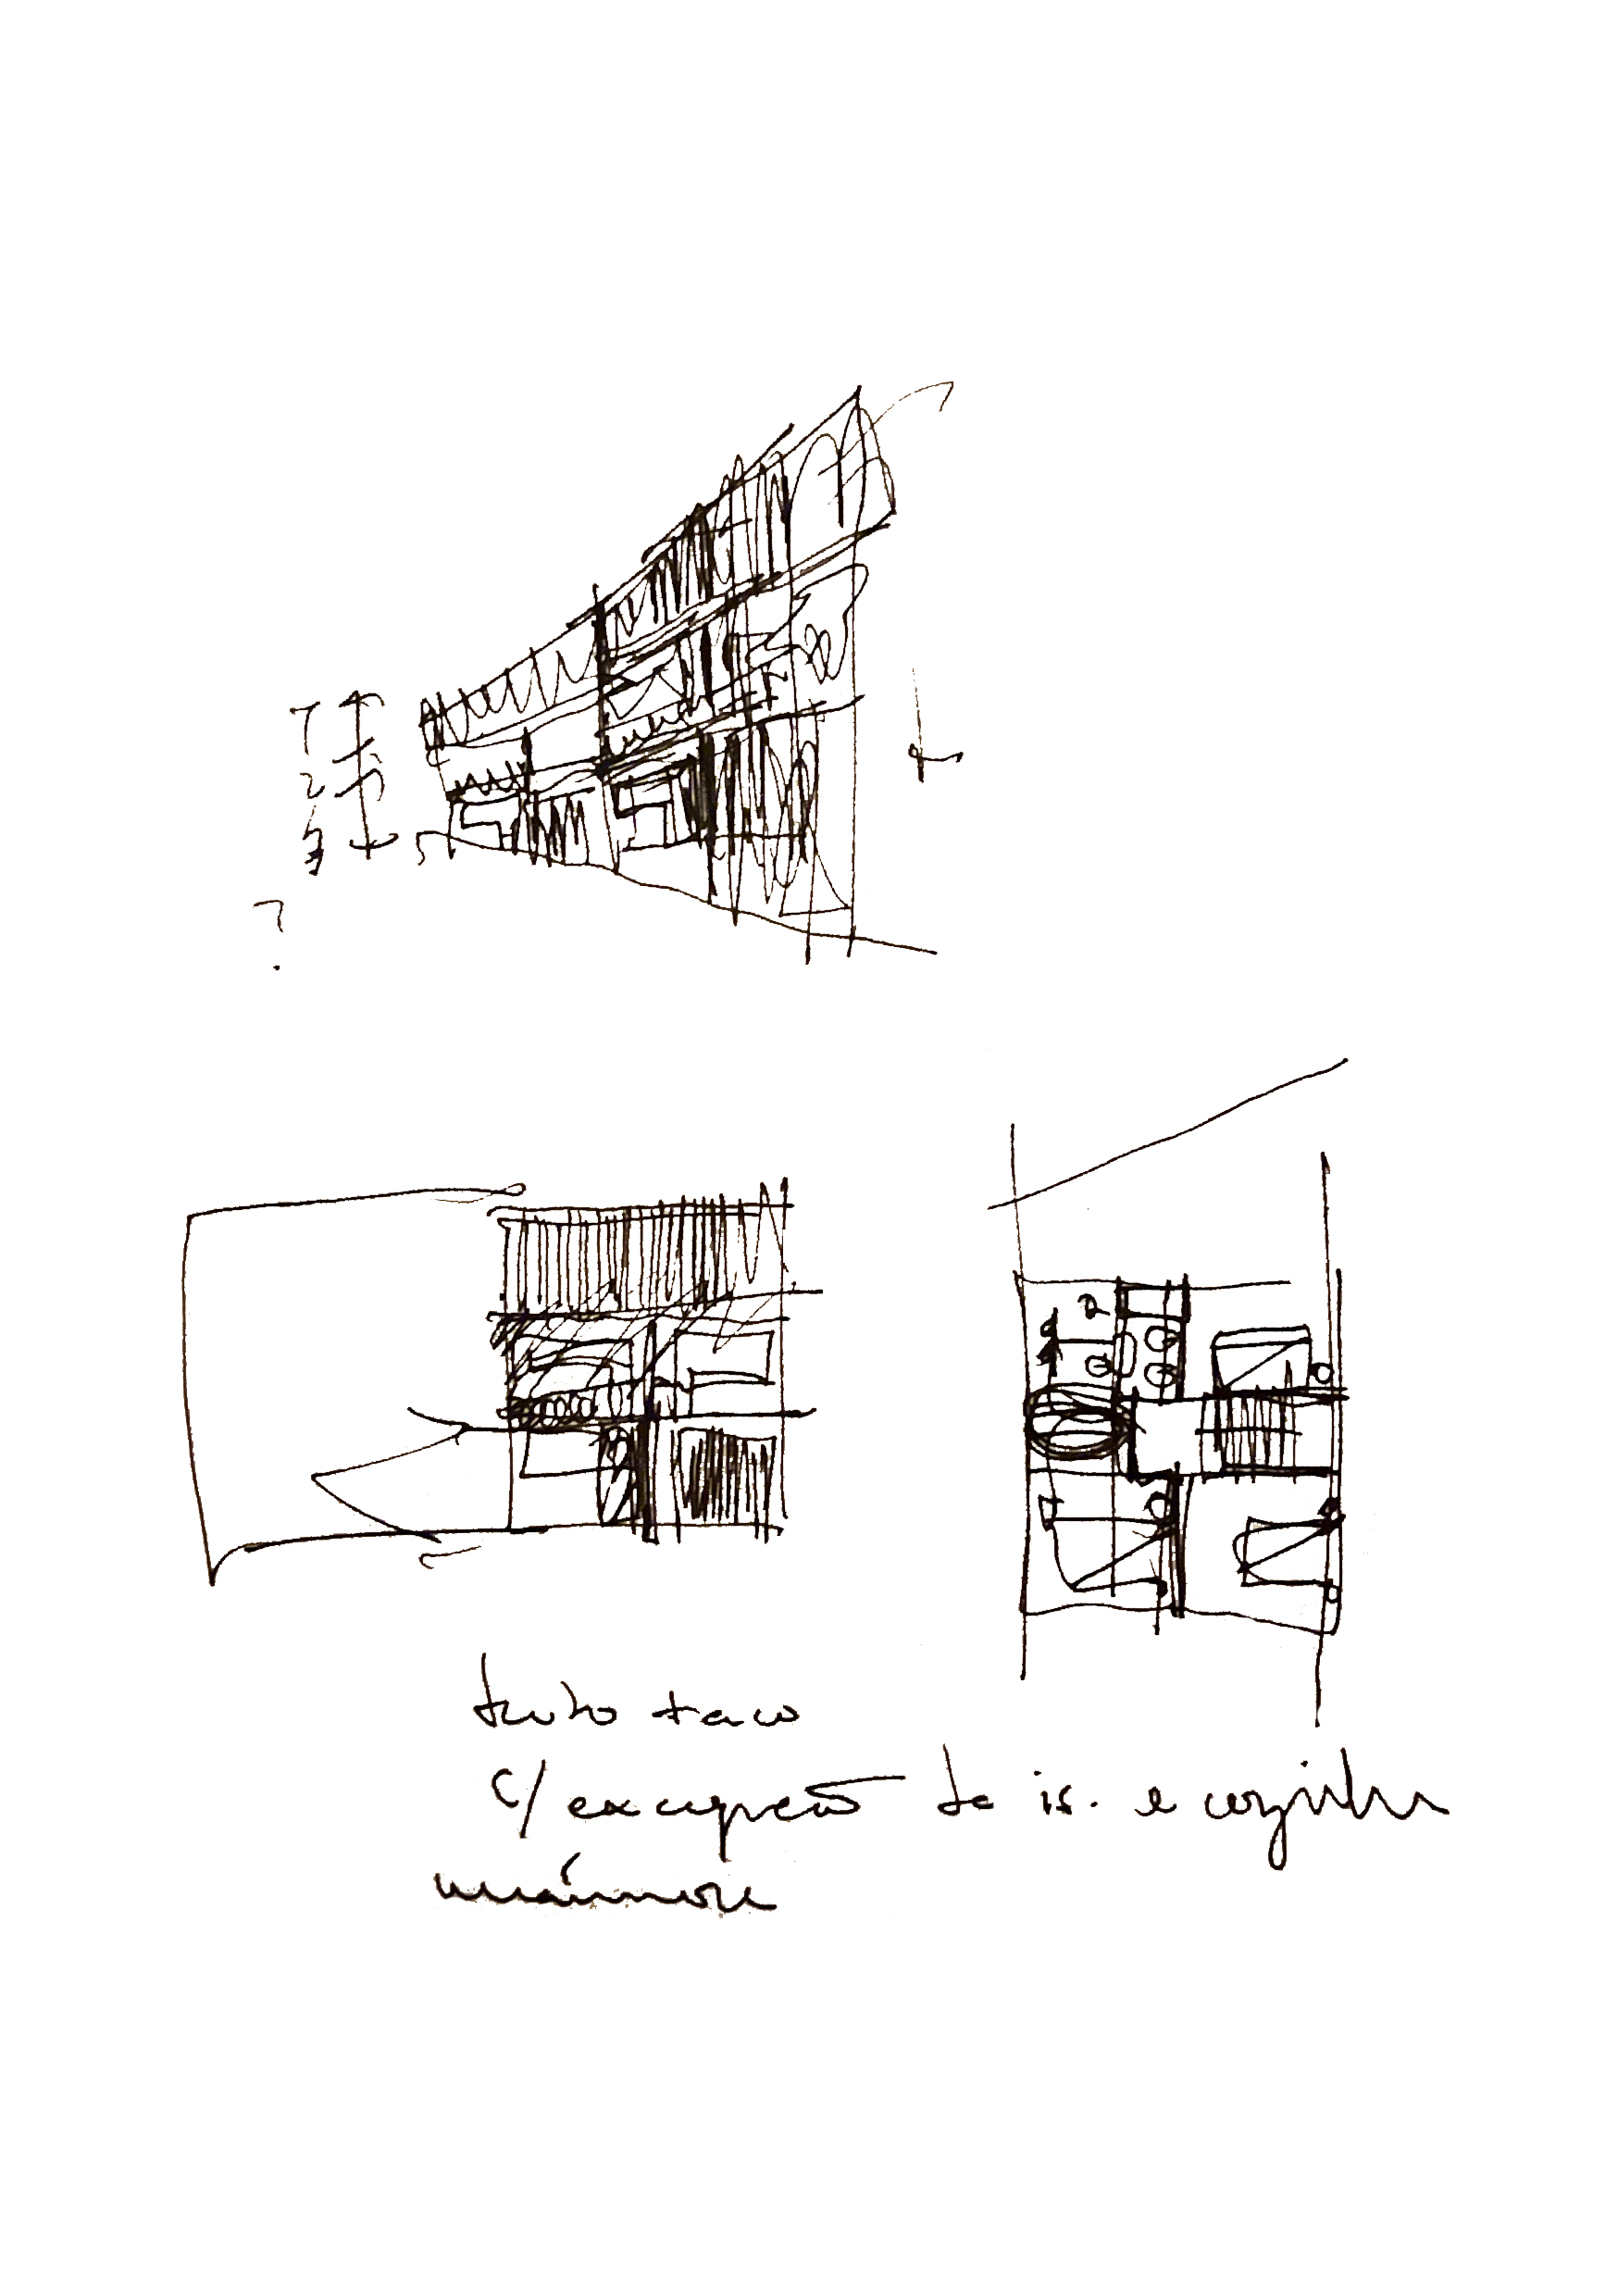
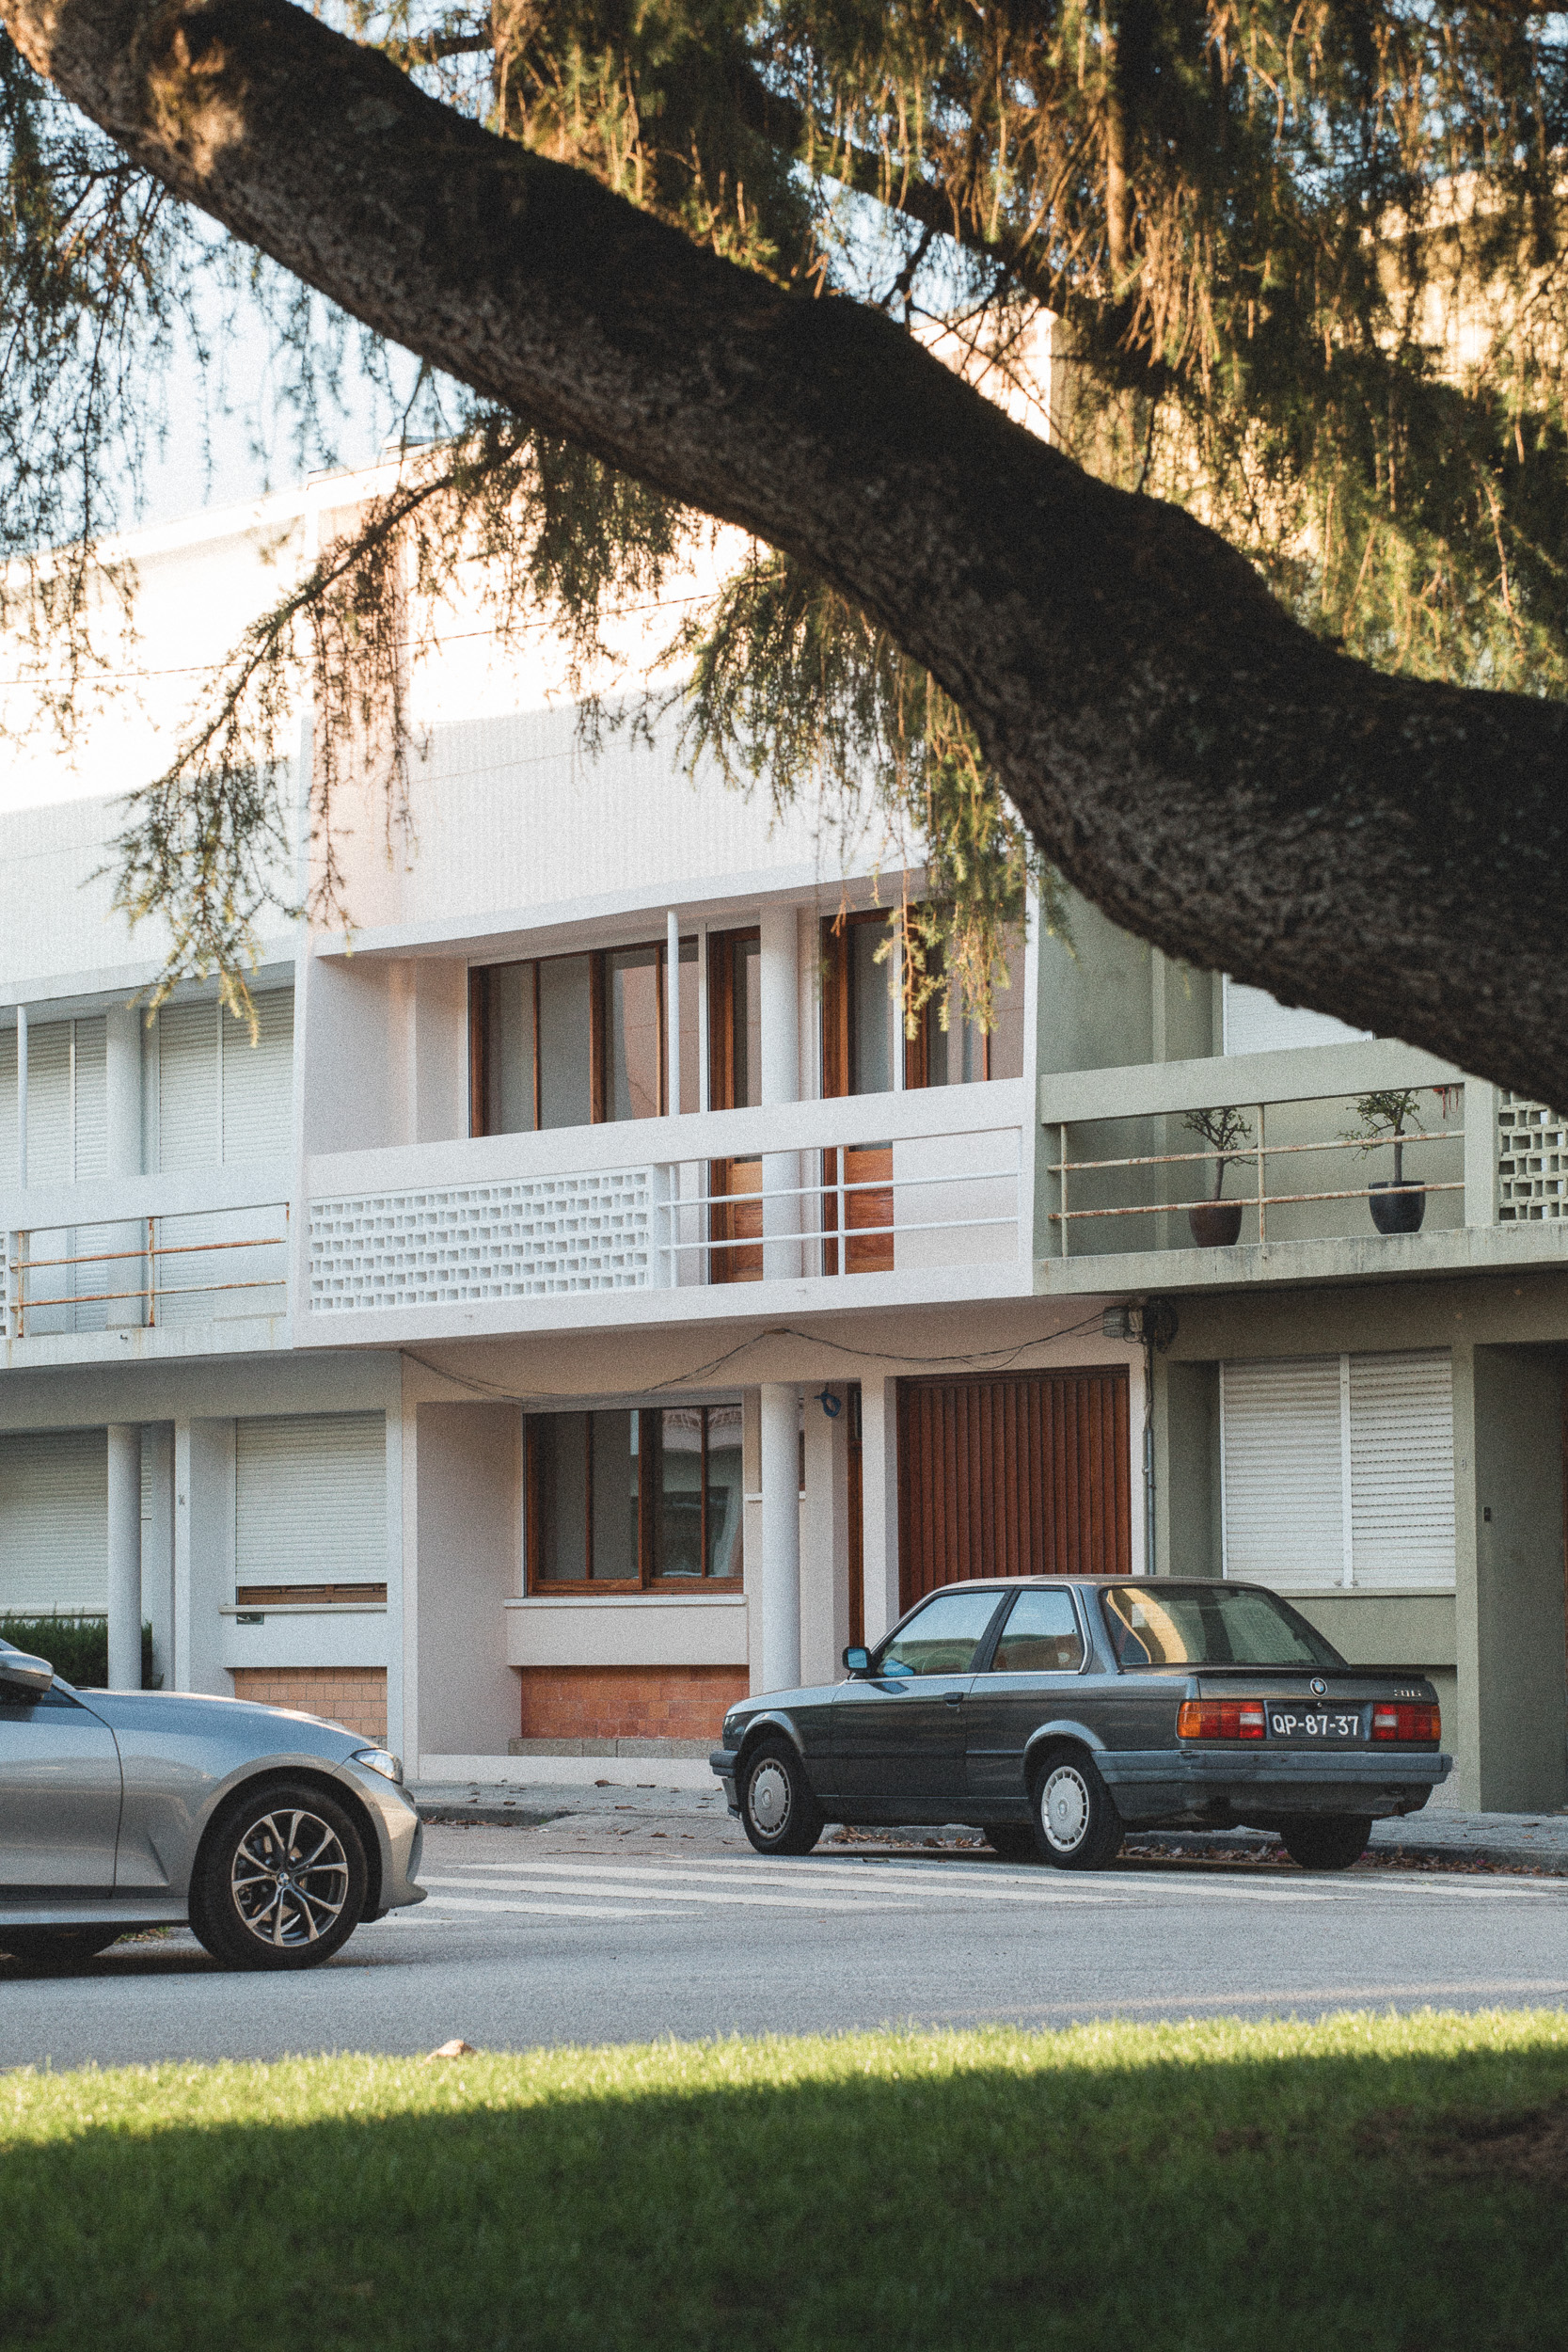
Docomomo Portugal is pleased to share the good practice example of the ongoing rehabilitation project of an apartment of the “O Lar Familiar” housing complex in Porto, Portugal by architect José Pedro Lima.
Designed by Mário Bonito in the beginning of the 1950s the “O Lar Familiar” is a statement of his modern architecture work in Porto. Also known as Bairro dos Músicos the housing cooperative reflects an era of major urban and social transformations, marked by the search for housing solutions that would meet the needs of a growing population amid a shortage of resources and political upheaval. It is a project that exemplifies the functionalist approach of modernism, where form is dictated by function, and where design is subordinated to the needs of the residents.
José Pedro Lima’s intervention project sought to preserve the architectural integrity of the original design while adapting the house to contemporary modes of living.
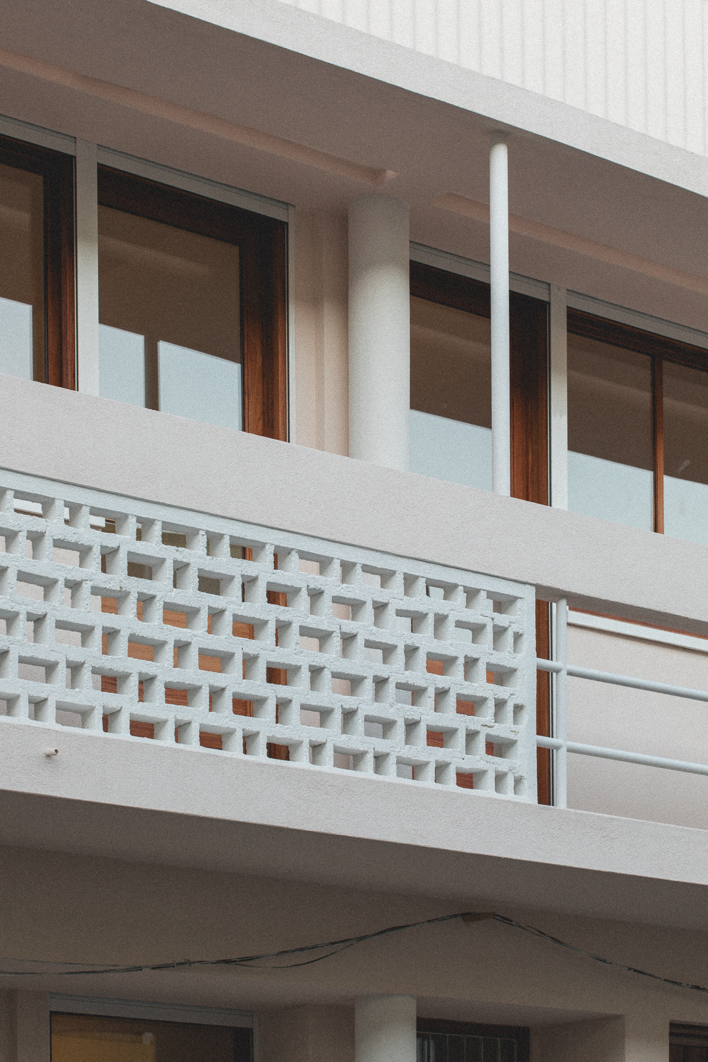
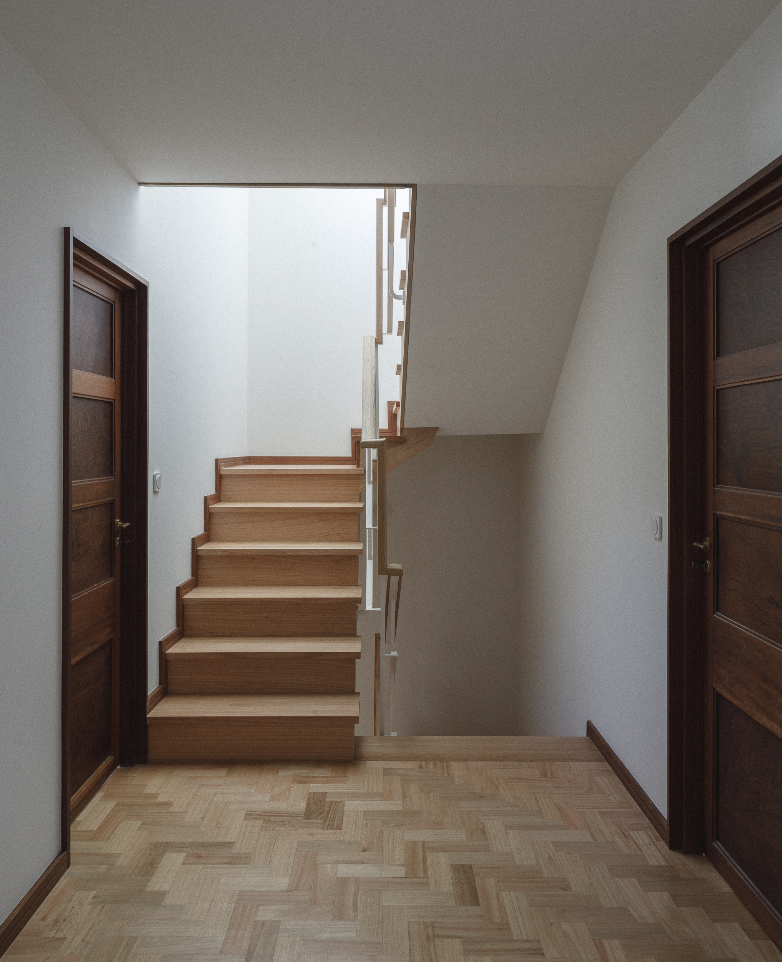
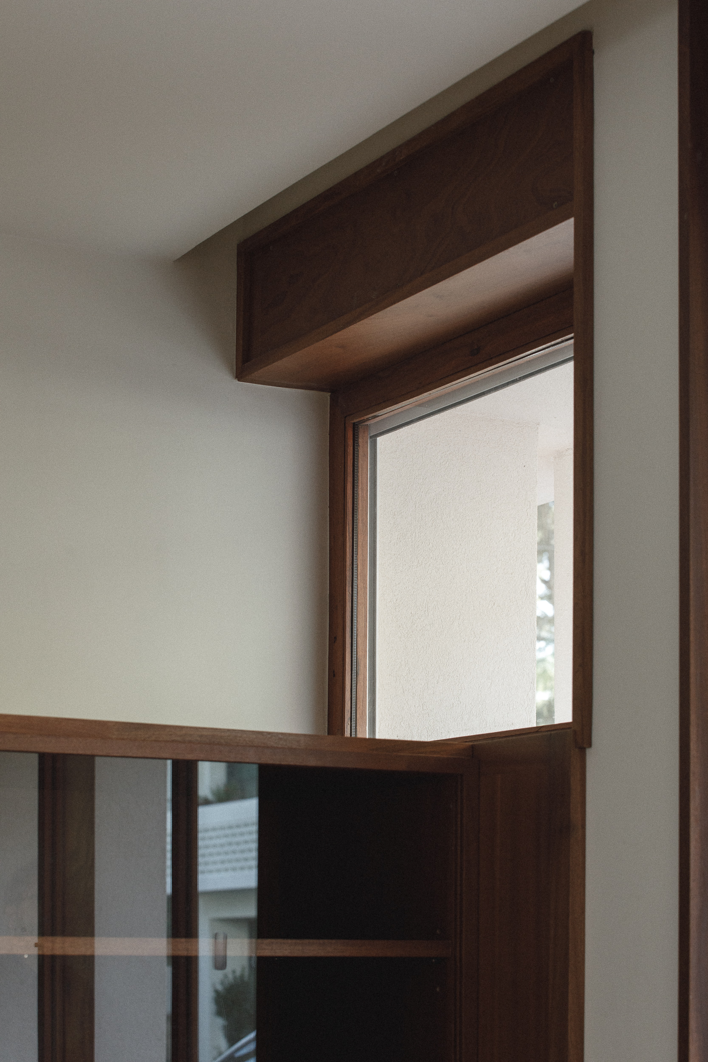
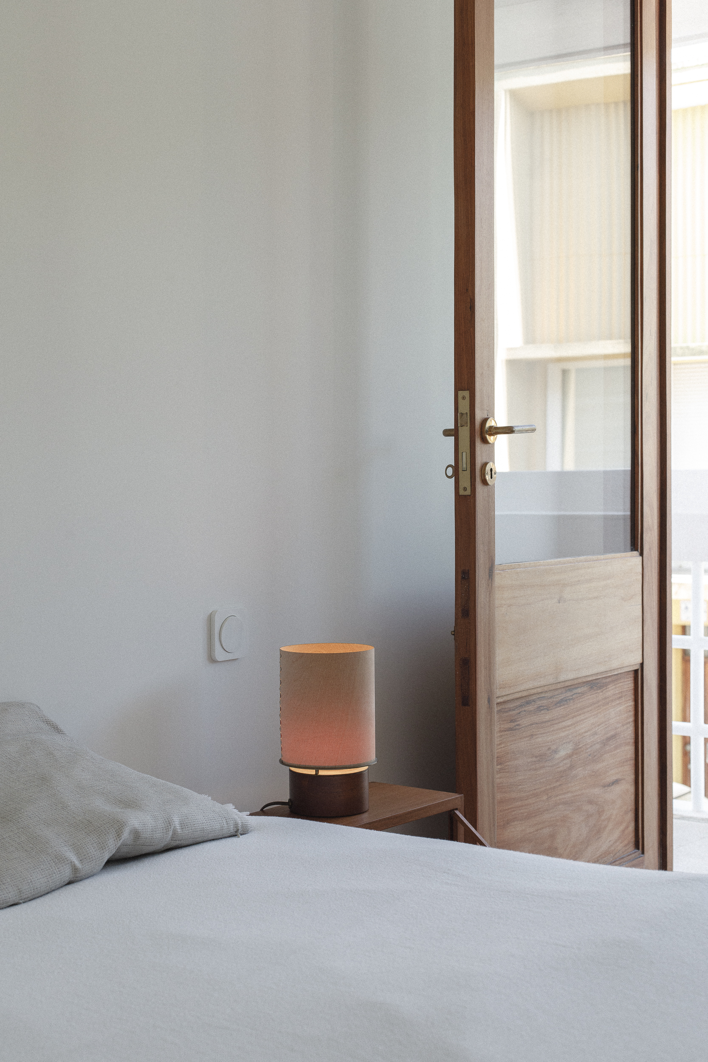
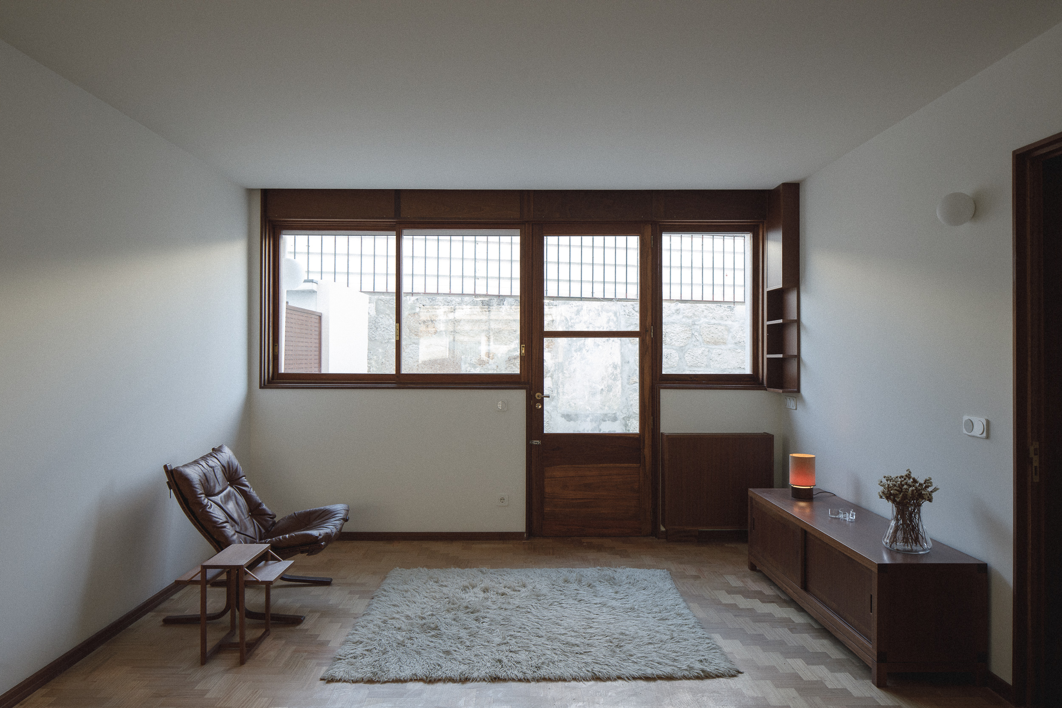
The dwelling remained largely unaltered over time, retaining its original spatial organization and many of its defining elements. This condition allowed for a careful recovery of its spatial clarity and formal richness. Original features – including timber flooring, marble thresholds and window sills, as well as bespoke carpentry and joinery – were preserved and restored as central components of the project.
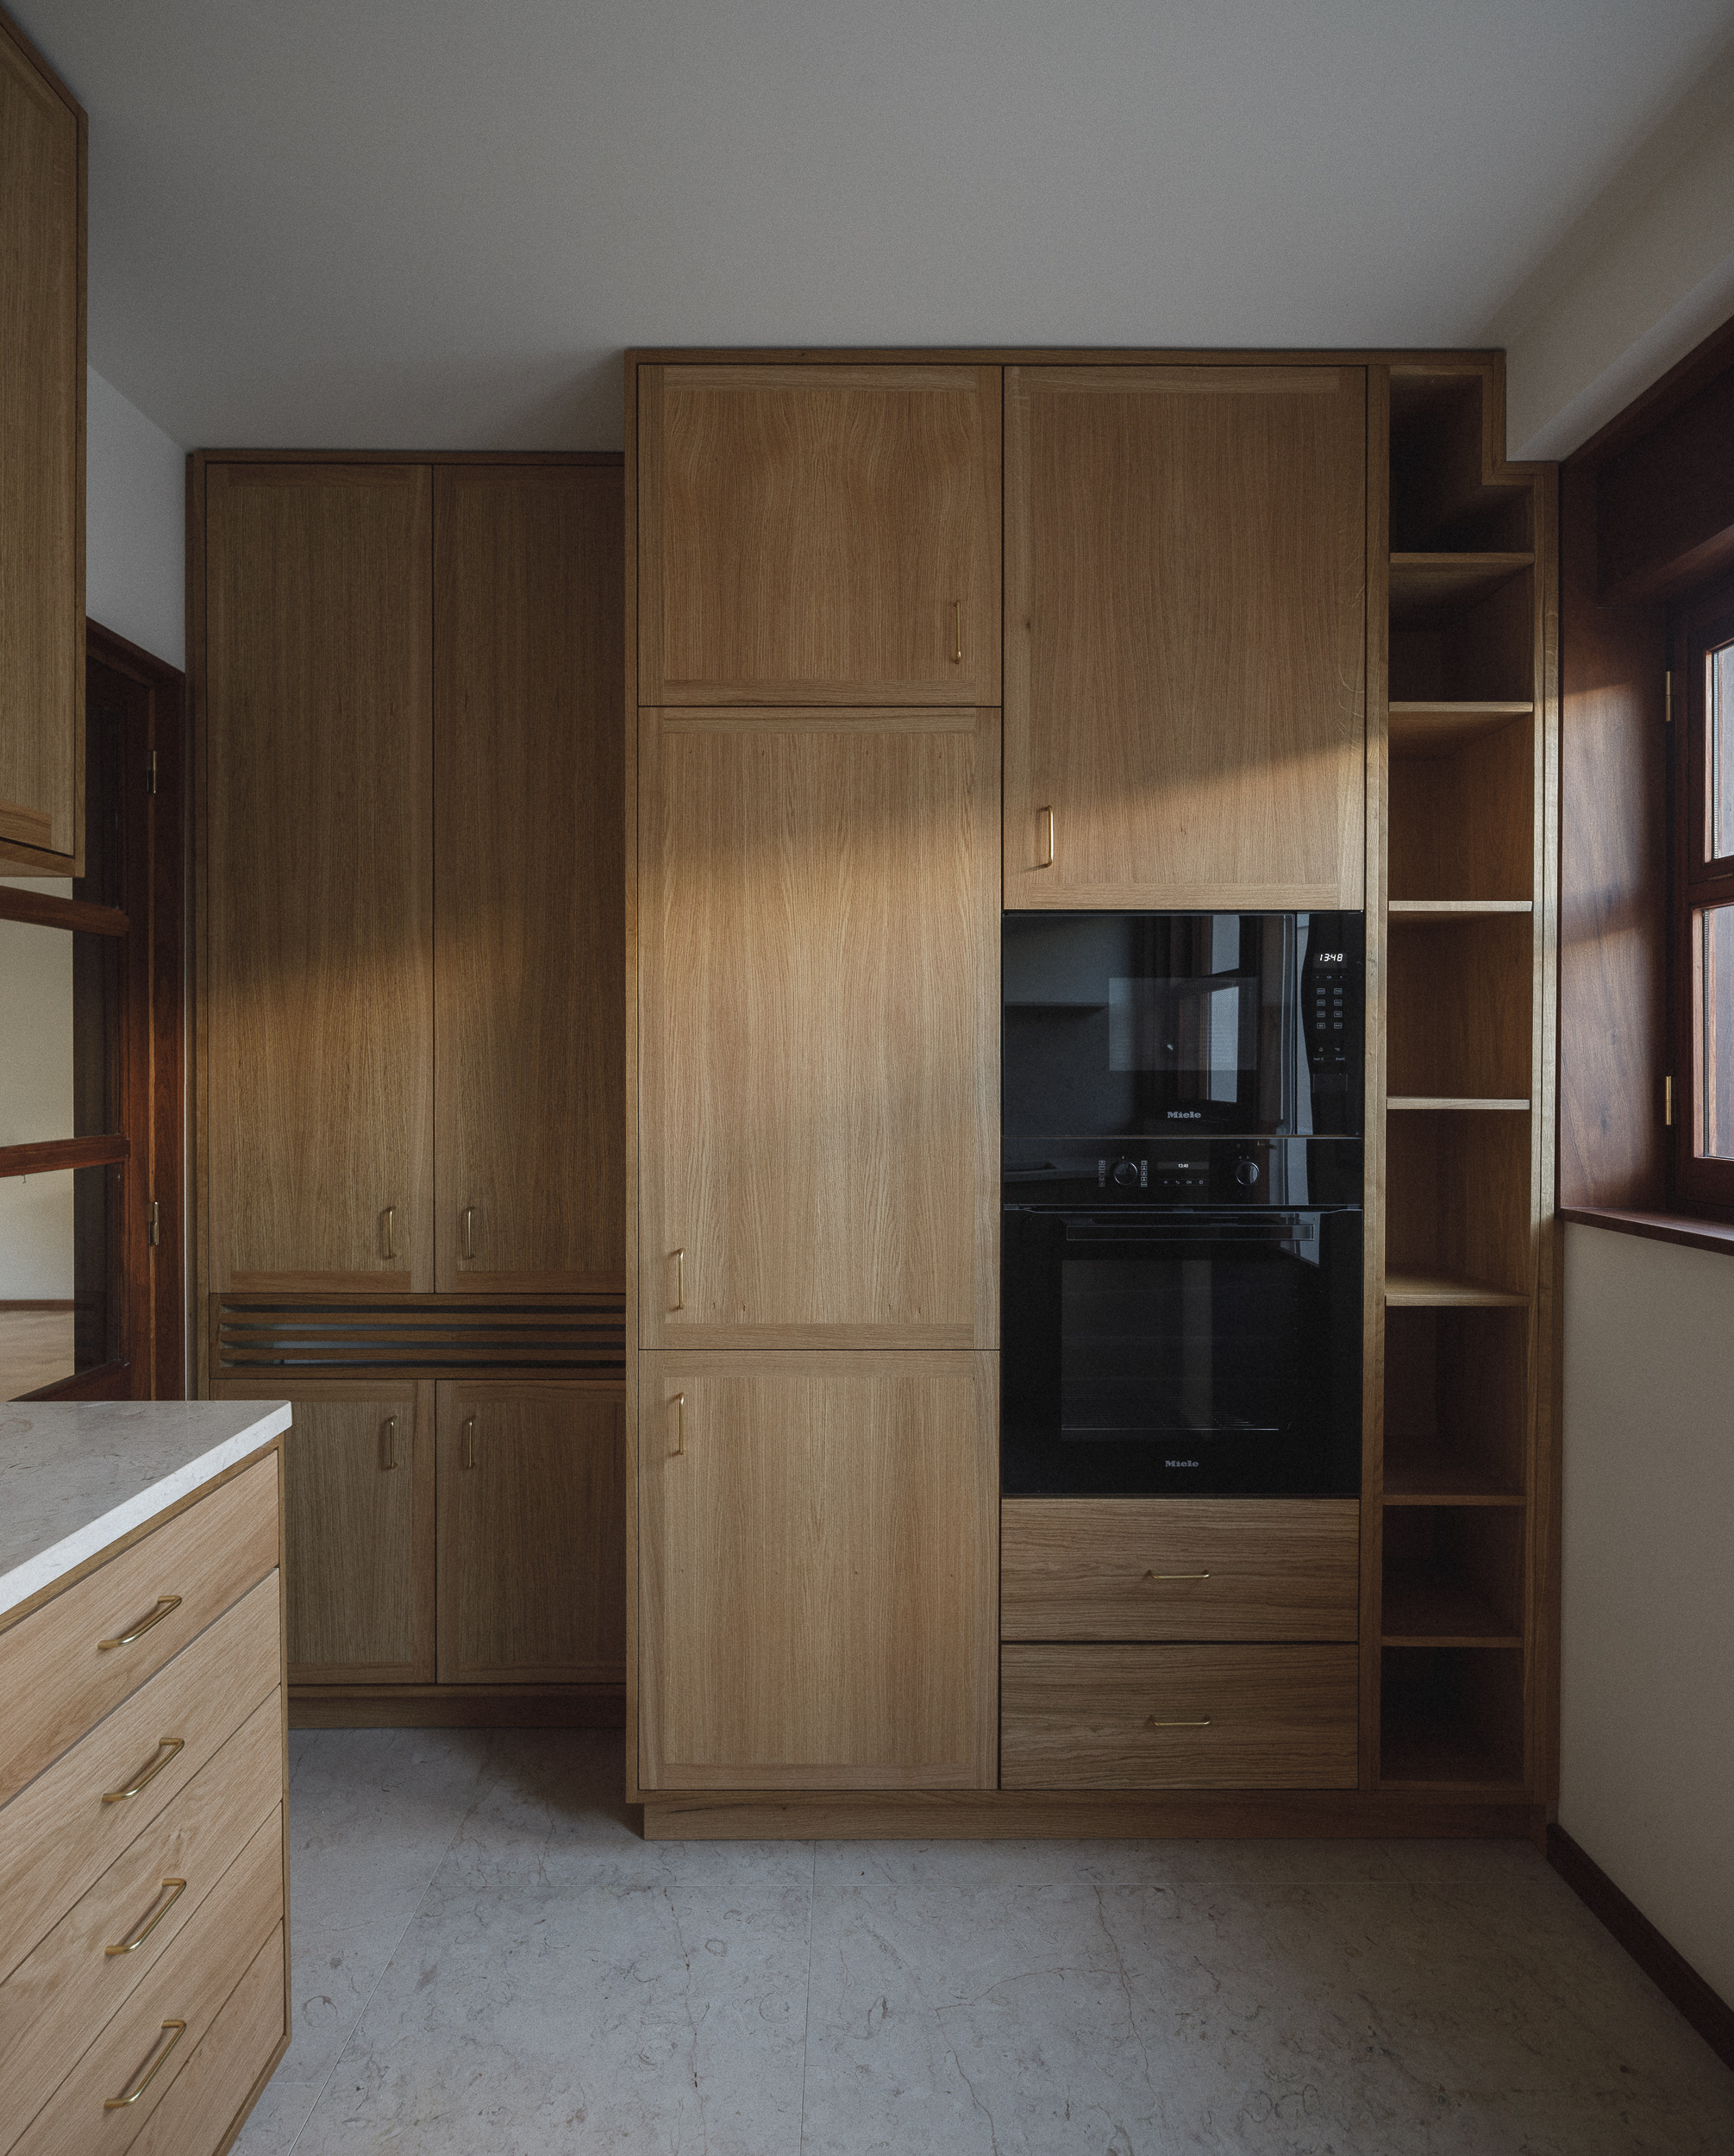
The intervention was intentionally discrete. Adjustments were made to improve functionality: the ground-floor bathroom was relocated to the entrance corridor, and the upper floor was reorganized from four bedrooms into three, introducing a suite with a private vestibule and bathroom. These changes respond to contemporary domestic requirements while maintaining the logic of the original plan.
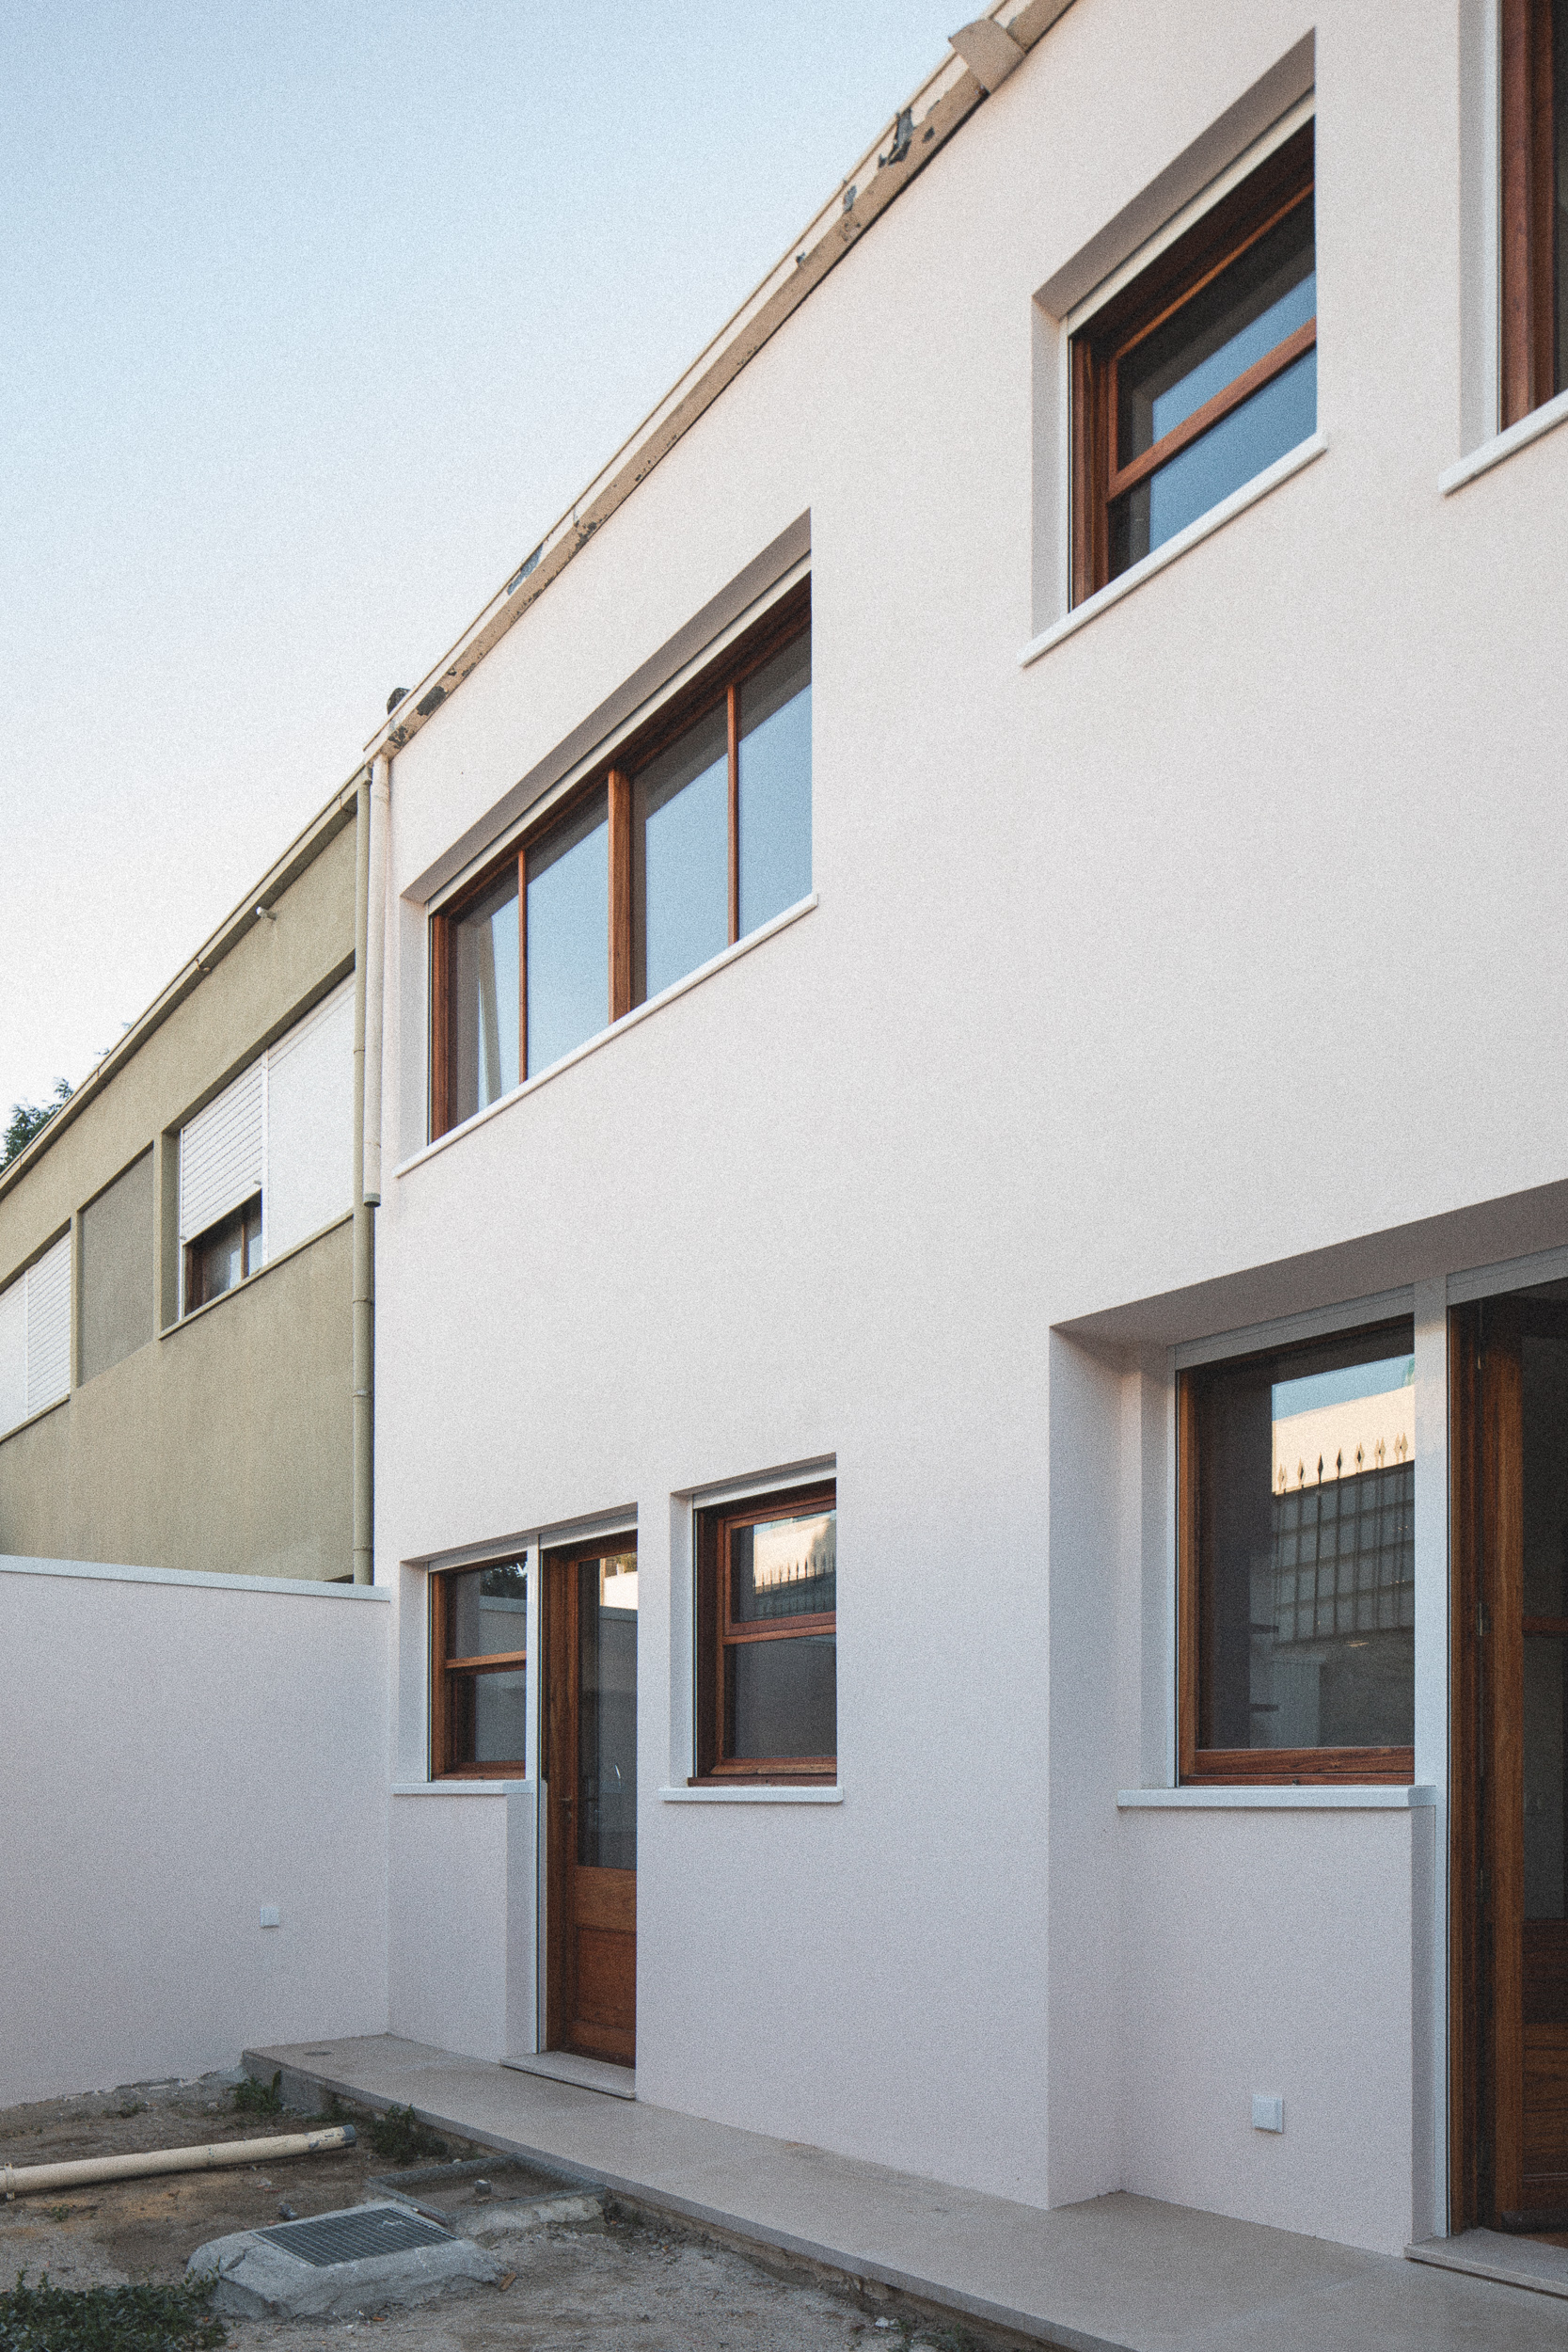
The existing attic extension, added in the 1960s, was retained to ensure programmatic continuity. Elsewhere, the project emphasized the reuse of original materials and construction systems, reinforcing the house’s tectonic character. New insertions were conceived as subtle and precise interventions. The introduction of lioz marble in the kitchen and bathrooms, alongside new fixed wooden furniture, establishes a quiet dialogue between past and present. Externally, a later annex was removed to restore permeability to the garden, where a simple stone terrace and walkway redefine the outdoor space.
Thus the project in a good example of a careful balance between preservation and transformation, where contemporary living is accommodated through restrained and deliberate architectural gestures, ensuring the continuity of the house’s original identity.
Take here a look at the Renovation Plan