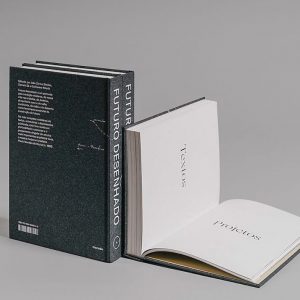
Futuro Desenhado [Designed Future]

In the context of the Lisbon Triennale, in 20th February 2019 was launched the book “Designed Future – Paulo Mendes da Rocha“. The invited speakers of this debate were the Brazilian critic of architecture Guilherme Wisnik, and the Portuguese architects and publishers Daniela Sá e João Carmo Simões. “Designed Future is a journey through the modern condition, our urban lives, America, the new territory and the old continent, of vision and drawing as an essential tool for building future. The most complete collection of texts, interviews and unpublished archival images by Paulo Mendes da Rocha”. For more details, please visit: website

Public Housing. Myths Perception, Reality, and Social Policy

From the publisher: “Popular opinion holds that public housing is a failure; so what more needs to be said about seventy-five years of dashed hopes and destructive policies? Over the past decade, however, historians and social scientists have quietly exploded the common wisdom about public housing. Public Housing Myths pulls together these fresh perspectives and unexpected findings into a single volume to provide an updated, panoramic view of public housing.With eleven chapters by prominent scholars, the collection not only covers a groundbreaking range of public housing issues transnationally but also does so in a revisionist and provocative manner. With students in mind, Public…

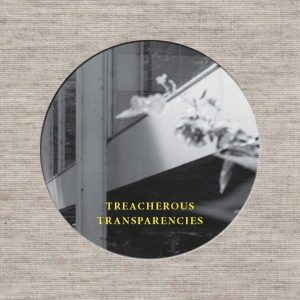
Treacherous Transparencies. Thoughts and Observations Triggered by a Visit to Farnsworth House

From the publisher: “Treacherous Transparencies analyzes transparency as expressed in architecture and art in an attempt to understand the intentions and objectives that underlie its use by pertinent architects and artists. The publication looks at a few important works by selected artists and architects who work with transparency as an artistic strategy, which they implement primarily by using glass and mirrors but other media as well. The architects and artists listed together in this context form an unlikely alliance: Bruno Taut, Ivan Leonidov, Marcel Duchamp, Mies van der Rohe, Dan Graham, and Gerhard Richter. But they do have something in common:…

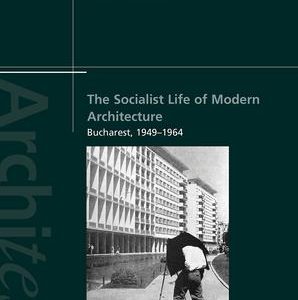
The Socialist Life of Modern Architecture. Bucharest, 1949-1964

The Socialist Life of Modern Architecture is the first systematic architectural history of Romania under socialism written in English. It examines the mechanisms through which modern architecture was invested with political meaning and, in reverse, how specific architectural solutions came to define the socialist experience. Each of the book’s three parts traces the historical development of one key aspect of Romania’s architectural culture between the years 1949–1964: – the planning and construction of housing districts in Bucharest; – the role of typification of design and standardization of construction in a project of cultural transformation; – the production and management of a…

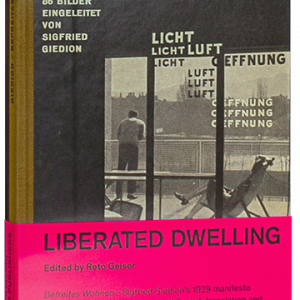
Liberated Dwelling (Befreites Wohnen)

Sigfried Giedion’s small, but vocal manifesto Befreites Wohnen (1929) is an early manifestation of modernist housing ideology and as such key to the broader understanding of the ambitions of the International Congresses of Modern Architecture (CIAM) and the debate on the industrialisation of construction processes and its impact on public housing at the beginning of the twentieth century. An important step in Giedion’s rise as one of the foremost propagators of modern architecture, this manifesto is based on the argumentative power of visual comparisons, and the only book the art historian both authored and designed. For the first time the book is…

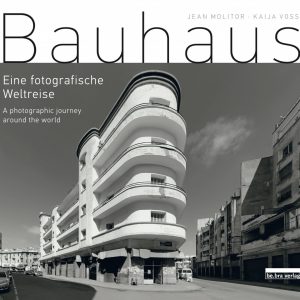
Bauhaus Eine fotografische Weltreise / A photographic journey around the world

From the publisher: “The Bauhaus movement, founded in Weimar in 1919, influenced the development of modern architecture far beyond the borders of Germany. For almost a decade, photographer Jean Molitor has travelled around the globe to document its influence – be it in Berlin or Casablanca, Stuttgart or Havana, St. Petersburg or Guatemala City, Vienna or Bukavu in the Democratic Republic of the Congo. This book offers an overview of the most important architectural trends in the first half of the 20th Century and features over 130 impressively-staged photos of Classic Modernism master-pieces from all over the world, some of…

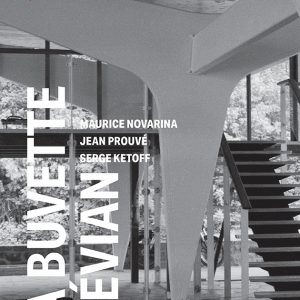
La buvette d´Évian. Maurice Novarina, Jean Prouvé, Serge Ketoff (1955-2018)

Completed in 1957, the Nouvelle Buvette de la Source Cachat – or Pump Room for the Cachat springs – at Évian-les-Bains is ranked as a twentieth century icon. The building was the product of fruitful collaboration by team capable of combining tremendous plastic sensitivity with precise structural rigour: Maurice Novarina, an experienced architect; the “construction genius” Jean Pouvré; and architect-engineer Serge Ketoff. From their collective exploit came technical object of undoubted originality, a daring performance delivered  with gusto – this was much more than just industrial materials made to look good. Precision mechanics rather than Meccano, this masterpiece so cherished by Jean Pouvré is an…

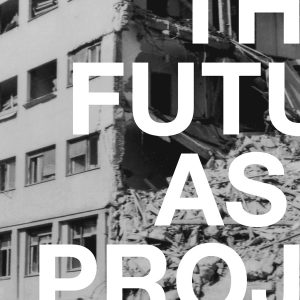
The Future as a Project. Doxiadis in Skopje

Recently docomomo International informed about the exhibition “The Future as a Project | Doxiadis In Skopje”, supported by docomomo Greece. Docomomo International is now happy to announce the release of the exhibition catalogue “The Future as a Project. Doxiadis in Skopje”. It presents for the first time Doxiadis’ work in Skopje, which includes strategic plans for the city and a new outline for the master plan. In addition, it presents the work of Kenzo Tange for Skopje’s city centre, and showcases a series of modernist buildings authored by leading Yugoslavian architects that still stand in the city today. It finally…

From skyscraper to Vertical Fabric. New architectural and urban scenarios

Original title: “Dal grattacielo al tessuto verticale. Nuovi sviluppi architettonici e urbani” From the publisher: “If examined within a complex system structured into distinct vertical elements, each skyscraper behaves as an autonomous organism, as a “micro-city”, reproducing in its inner space, and in a smaller scale, the same kind of widespread urbanization of the urban fabric. In particular for the contemporary mega-cities such as Shanghai, Tokyo, Hong Kong and Shenzhen, it is possible to schematize the dynamics of high-rise buildings system identifying an inner “overturned” structure, that corresponds with a vertical transposition of the horizontal hierarchy. This research aims to…

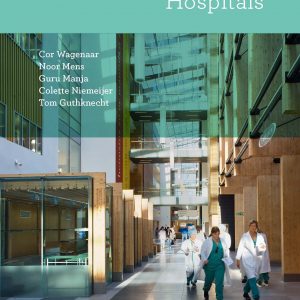
Hospitals – A Design Manual

Hospitals as a building type have undergone a substantial evolution in the past years. Changes in healthcare, the impact of evidence-based medicine and aspects of healthcare economics (such as the clustering of diagnostic procedures in specialized clinics) pose new and different challenges for the designer. Private healthcare facilities herald the paradigm change from the large functional building complex to a design-conscious health institution with luxury hotel features. Health centers more devoted to prevention rather than cure have been another important trend. This publication explains the principles and requirements for the planning of hospitals and other health facilities. An international case…